DARREN NGdesign technology | making | automation
RésuméProjectsGalleryAboutAwards & Publications

Project archive / Images

Gallery

A collected view of project studies, details, and images.
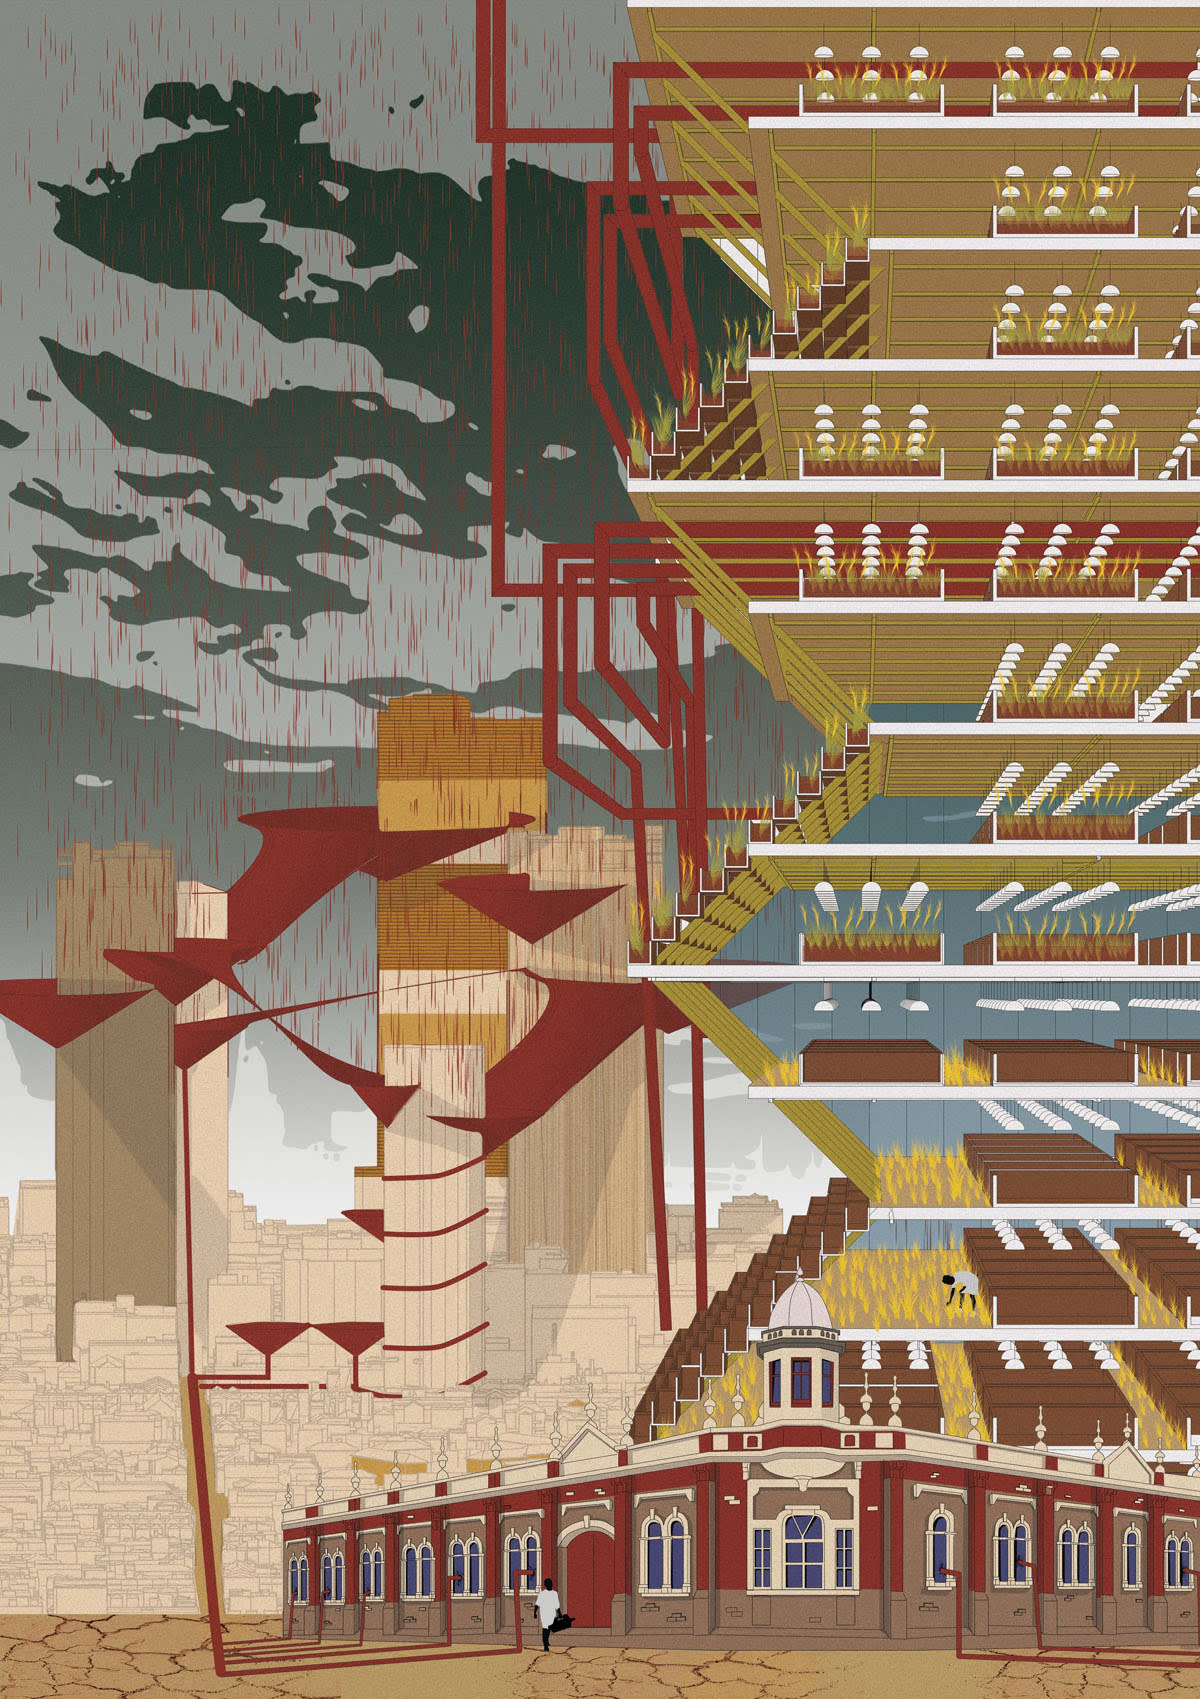
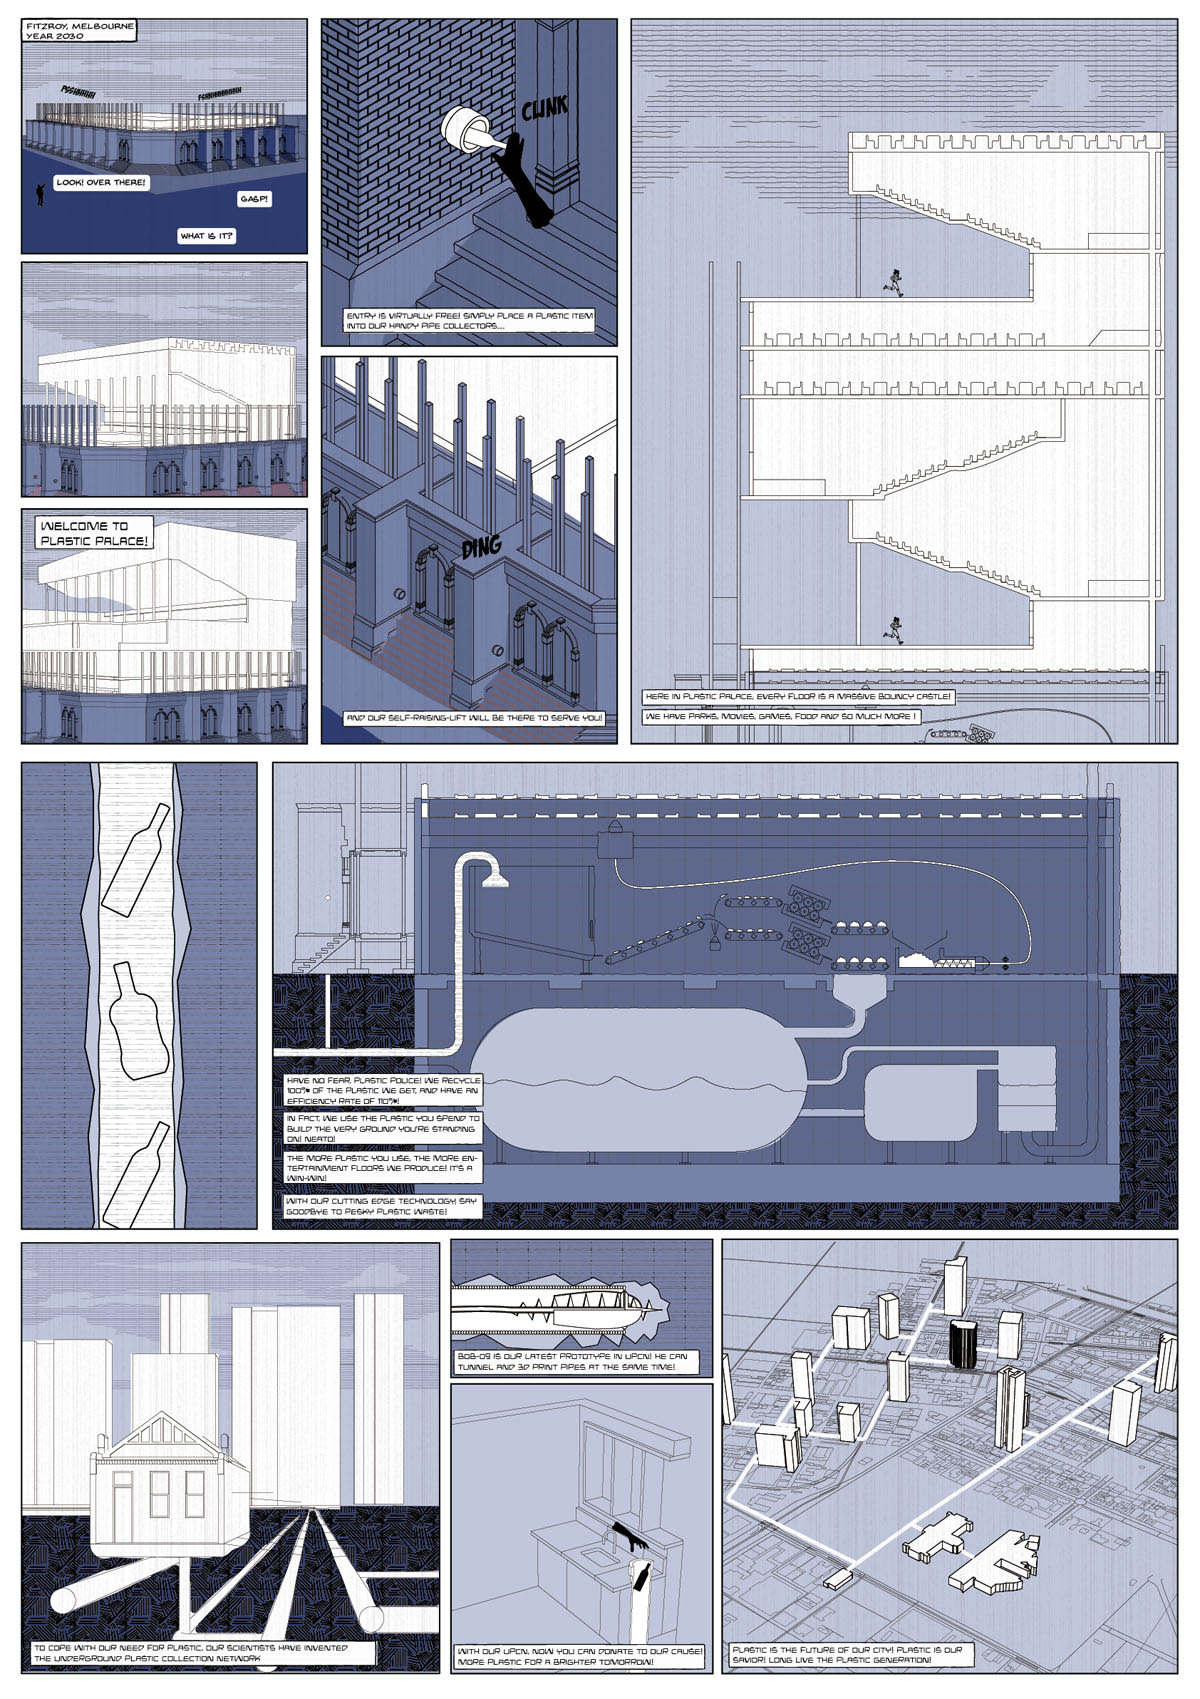
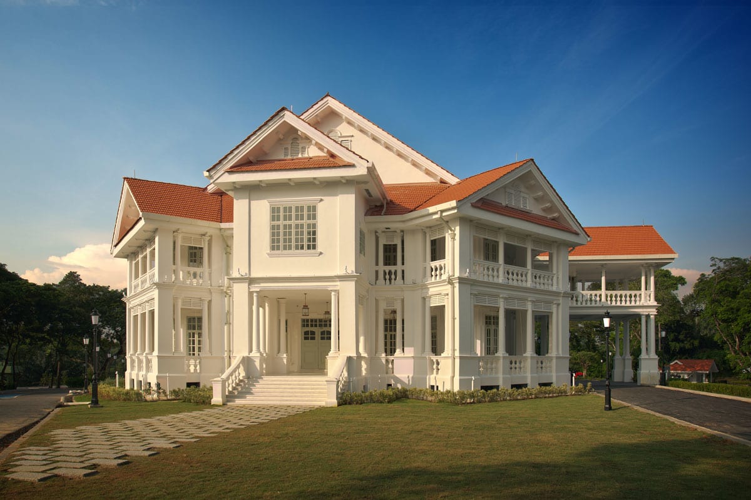
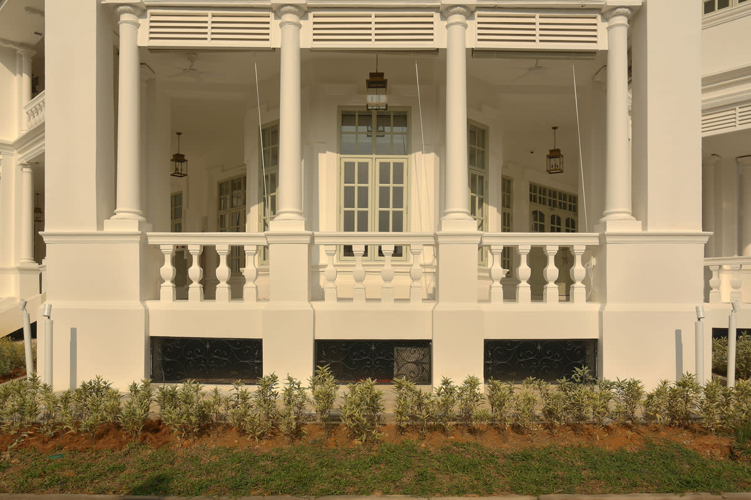
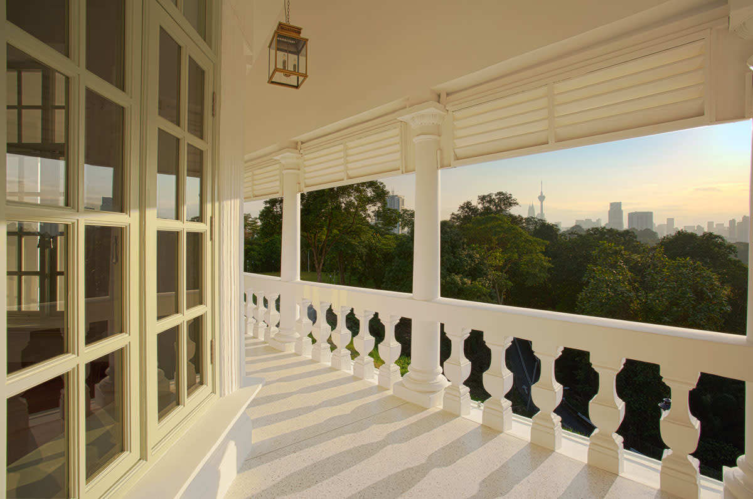
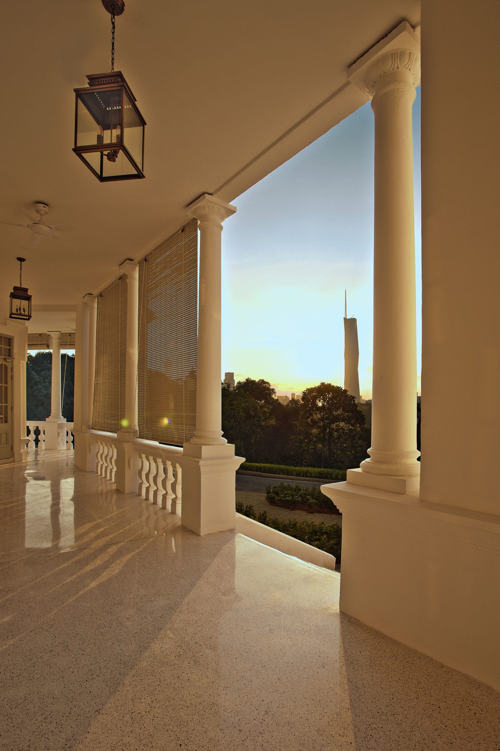
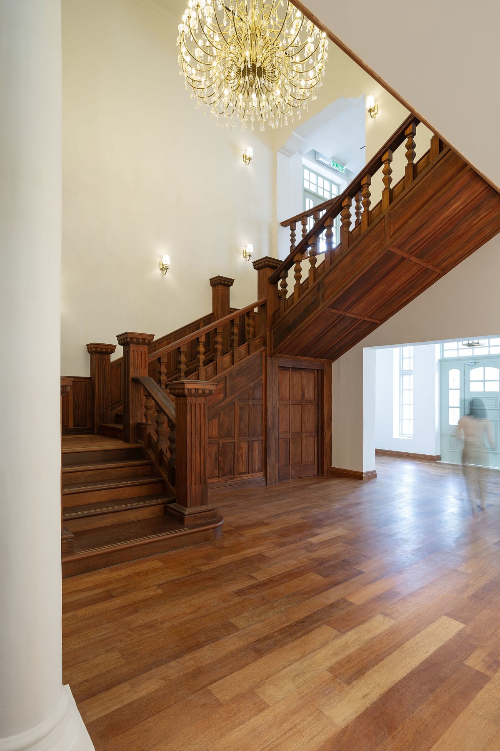
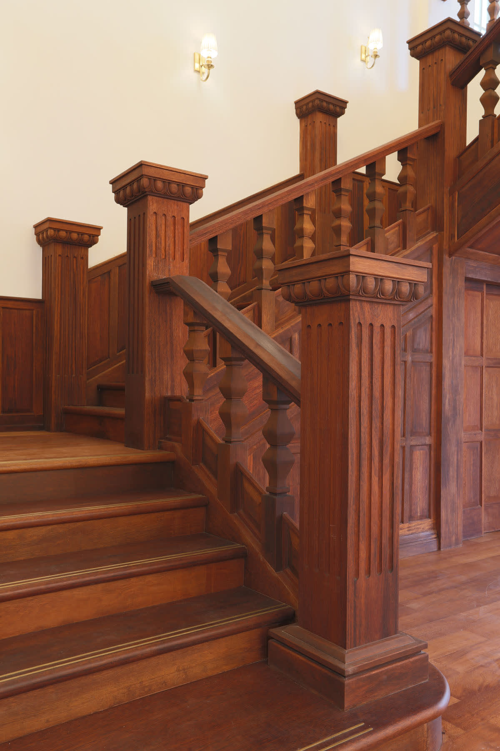
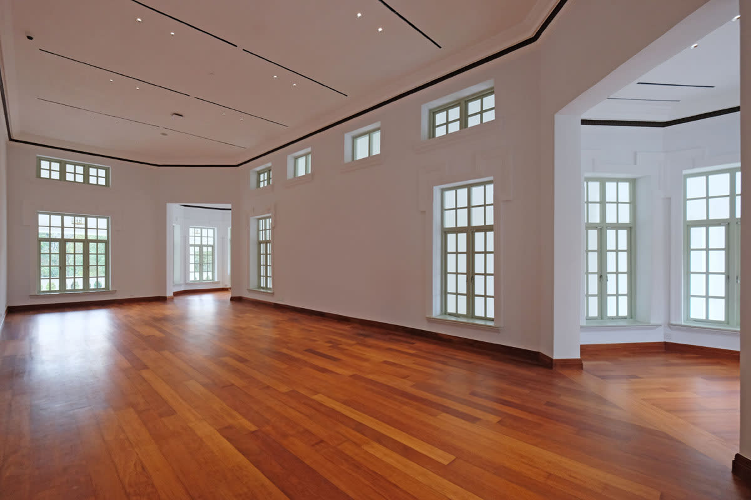
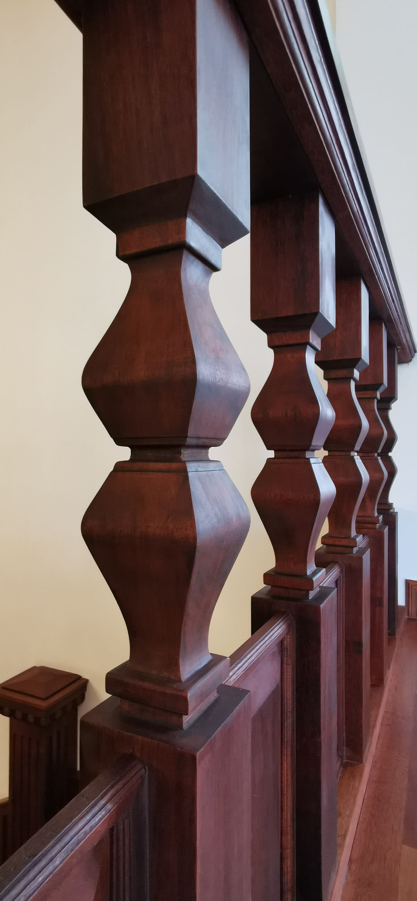
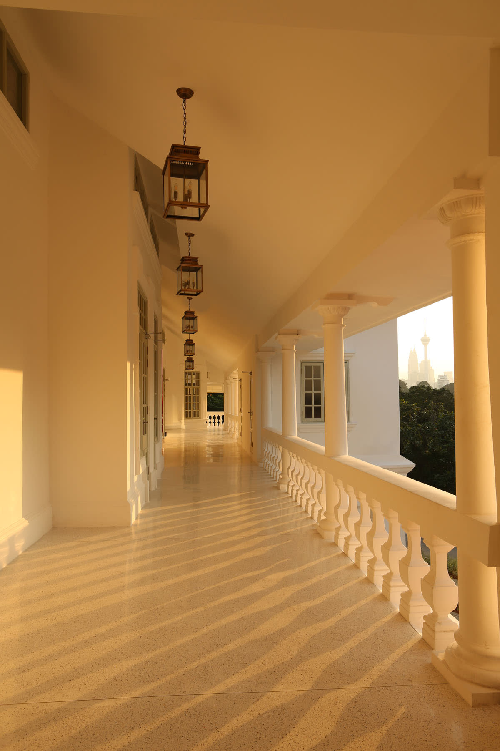
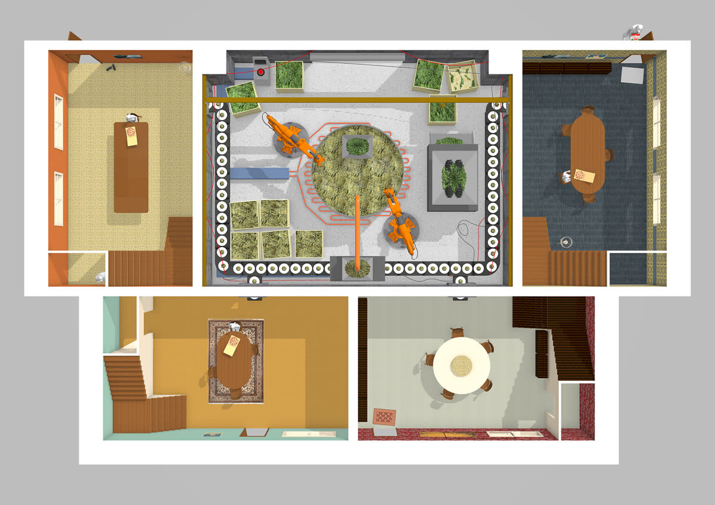
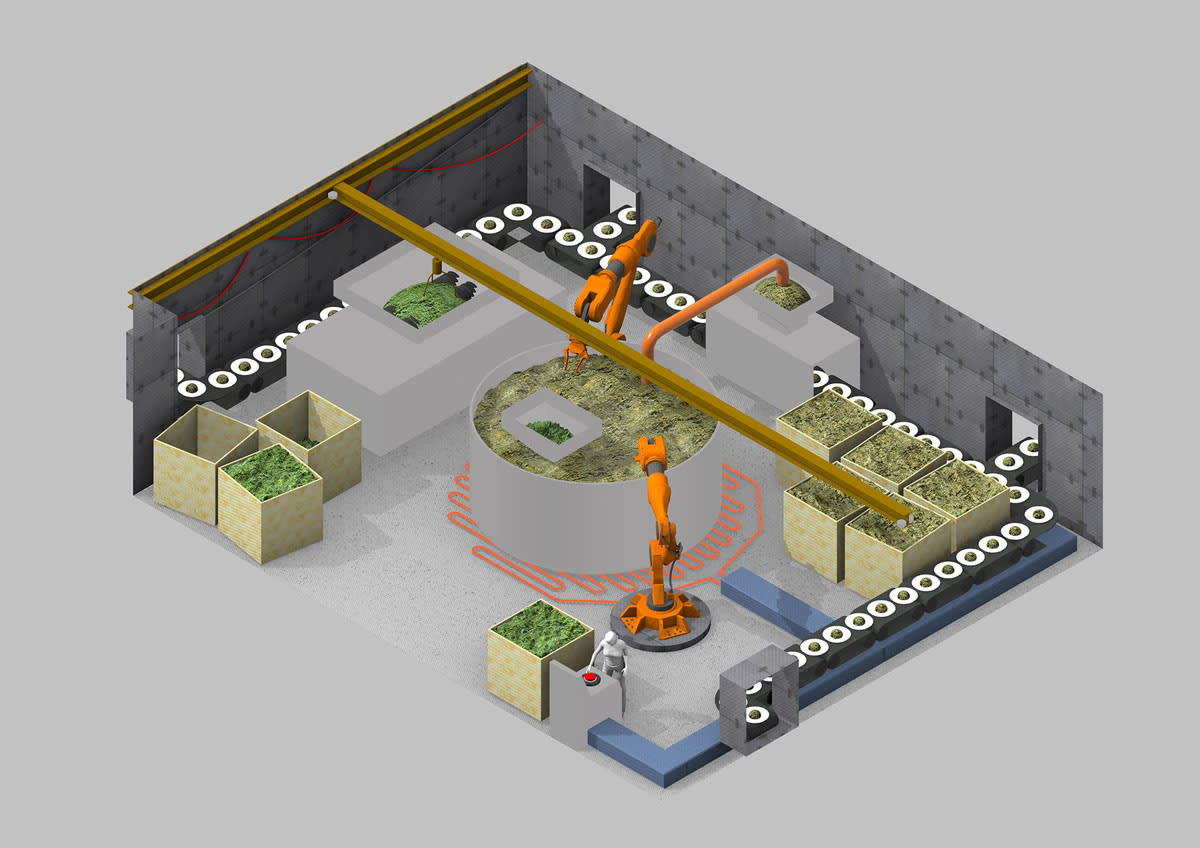
hydroponicProductionStudy 01A detailed architectural comic-style illustration depicts various building structures, interior spaces, technical diagrams, and human figures, with explanatory text throughout each panel.Plastic PalaceStudy 01Restored colonial mansion at Seri Negara Kuala Lumpur featuring white facade, red tile roof, and manicured lawn.Seri Negara RestorationStudy 01Restored colonnaded balcony and timber louvers of Seri Negara heritage mansion, showing white architectural facade detailing.Seri Negara RestorationStudy 02Balcony of restored Seri Negara heritage building overlooking Kuala Lumpur skyline.Seri Negara RestorationStudy 03Restored Seri Negara verandah overlooking Kuala Lumpur skyline with classic white columns and polished terrazzo floor.Seri Negara RestorationStudy 04Restored grand wooden staircase, polished timber flooring, and chandelier inside Seri Negara heritage conservation project.Seri Negara RestorationStudy 05Restored timber staircase and carved newel post at Seri Negara, showcasing heritage conservation architectural detailing.Seri Negara RestorationStudy 06Restored interior hall of Seri Negara heritage adaptive reuse project featuring polished timber flooring and historic windows.Seri Negara RestorationStudy 07Restored carved timber balusters and railing detailing at Seri Negara heritage conservation project.Seri Negara RestorationStudy 08Sunlit colonnaded verandah at Seri Negara featuring white columns, hanging lanterns, and Kuala Lumpur skyline views.Seri Negara RestorationStudy 09Seri Negara restoration ground floor architectural plan detailing the heritage adaptive reuse layout, exhibition spaces, and cafe.Seri Negara RestorationStudy 10Seri Negara restoration first floor architectural plan detailing exhibition rooms, lounge, and open veranda layout.Seri Negara RestorationStudy 11Architectural floor plan of a warm-toned home, showing furnished rooms around a central kitchen with broccoli, a circular pot, and two orange robots; eerie and devoid of human life.Obsolete KitchenStudy 01isometric of a robotic kitchen devoid of peopleObsolete KitchenStudy 02

Have a useful problem?

Start a conversation ↗
ExploreRésuméProjectsGalleryAboutAwards & Publications

© 2017–2026 Darren Ng